


Written by Audrey Arthur
Open concept kitchen design planning in Sarasota starts with the wall, not the cabinets. Find out what the wall holds up, what runs through it, and which permit covers it. Do that before you pick a single finish.
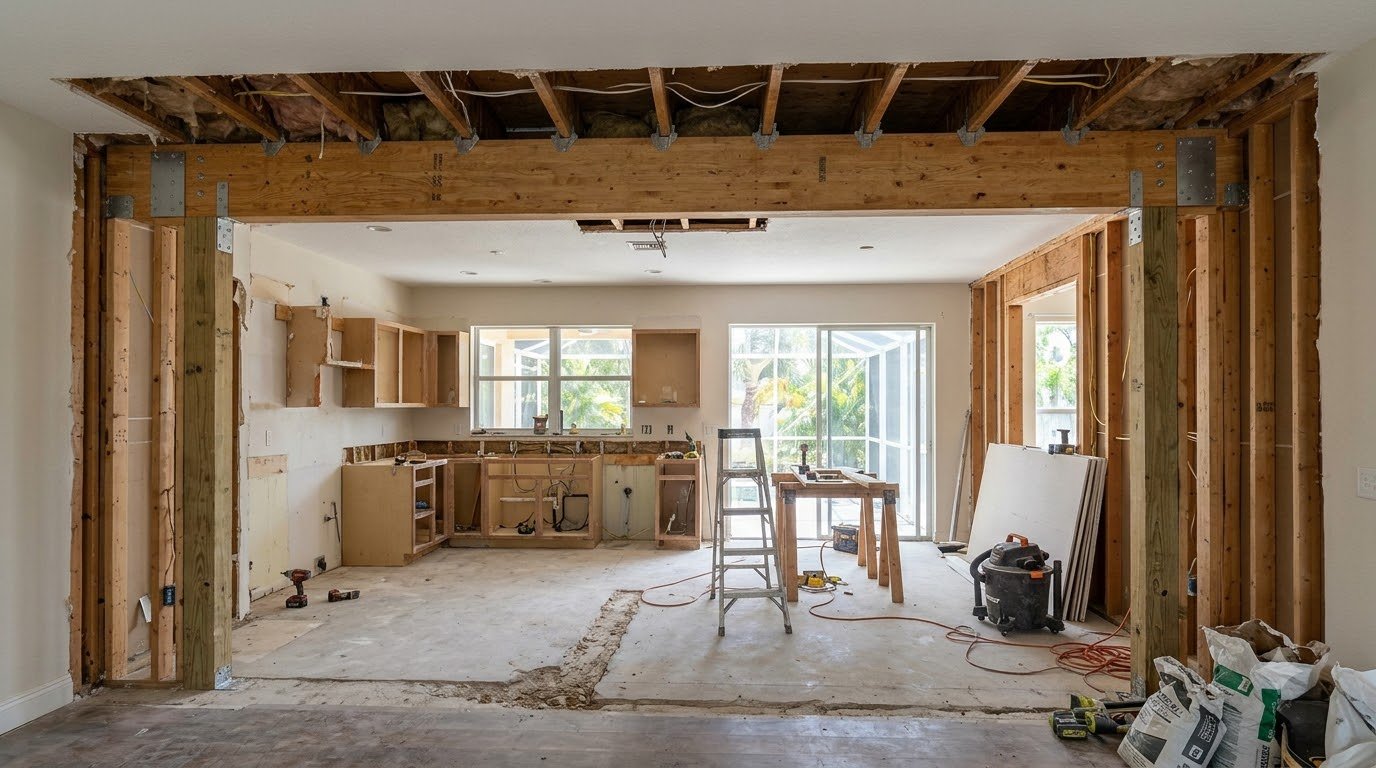
In my 24+ years designing Sarasota kitchens, one rule never changes. The wall decides the plan. Everything else follows from it.
This guide covers the work before demolition. Want the benefits and sight lines? Read my post on why Sarasota homeowners love open concept kitchens.
Open Concept Kitchen Design Planning: The Order That Works
Plan in this order. Each step protects the next one.
| Step | Who checks it | What they confirm |
|---|---|---|
| 1. Structure | Structural engineer | Whether the wall carries load, and the beam size |
| 2. Utilities | Plumber, electrician, HVAC pro | What runs inside the wall and where it can move |
| 3. Rules | Your building department | The permit, your flood zone, and the 50% rule |
| 4. Layout | Me | Island, posts, vent path, and finishes |
Step 1: Learn What the Wall Holds Up
A load-bearing wall carries weight from above. That weight can come from the roof, a floor, or another wall.
Removing it without a new beam can cause sagging. In the worst case, it can cause a collapse.
You cannot tell by looking at the room. Many Sarasota homes use concrete block for the outer walls. Inside, you may find wood framing, block, or both.
A few clues help. Check the attic and see which way the joists or trusses run. A wall that runs across them may carry load. A wall with another wall right above it may carry load too.
These clues only start the conversation. A structural engineer makes the call. Hire one before you design anything.
Florida wind adds another layer. Florida homes resist wind through a path from the roof, through the walls, to the foundation. The state’s emergency management office explains this path for block homes. Ask your engineer if your wall is part of it.
Step 2: Get Engineer Drawings Early
The engineer visits your home. They check the wall, the roof framing, and the floor below. Then they size the beam that replaces the wall.
That beam shapes your design. A flush beam hides inside the ceiling and needs ceiling framing work. A dropped beam hangs below the ceiling and stays visible.
The beam also needs posts. Each post needs solid support below it. A required post can hide in an island end or a tall cabinet run.
Ask the engineer what your permit office needs. Get the drawings before you finalize the layout.
Step 3: Trace What Runs Inside the Wall
Walls hide plumbing, wiring, gas lines, and ducts. Each one must stay, move, or be rerouted.
Many Sarasota homes sit on a concrete slab. Moving a drain can mean cutting into that slab.
The City of Sarasota requires a permit for electrical changes. It also requires a permit and inspection to replace concealed drain, water, or vent pipe. Its permit guidance lists both.
Look up too. Ducts and air returns often run through a wall or the ceiling above it. Your HVAC pro should check before demolition.
Older homes can hide asbestos or lead paint. Test before anyone demolishes a wall.
Step 4: Confirm the Permit and Flood Rules
Your address decides who issues the permit. It may be the City of Sarasota, Sarasota County, or another town. Call that building department before you lock in a plan.
The City of Sarasota excludes wall cutting from its minor-repair exemption. It excludes removing any structural beam or load-bearing support too.
In unincorporated areas, Sarasota County lists interior wall removal as licensed contractor work. That covers load-bearing and non-load-bearing walls. Its contractor licensing guide has the full list. Plan to hire a licensed contractor.
Review times vary. One permit-service guide estimates one to two weeks for minor renovations. It estimates six to eight weeks or longer for complex projects. Ask your building department for current times.
The 50% Rule for Flood-Zone Homes
Waterfront homes on Siesta Key, Casey Key, Bird Key, and Lido Key often sit in flood zones. Check your zone before you set a budget.
The City of Sarasota applies a 50% rule. A project that costs half or more of the building’s market value can trigger flood compliance. Interior finishes, cabinets, HVAC, and plumbing all count toward that total. Design and permit fees do not. See the city’s substantial improvement package.
If you cross the line, the home may need to meet current flood elevation rules. That can mean raising the lowest floor. Ask your building department to run the numbers before you commit.
Not sure where your wall stands? I walk through this order in a free consultation.
Step 5: Design Around the Fixed Points
Now the creative work begins. You know where the beam, posts, and drains must stay. Design the room around them.
Place the island around any post. Keep 42 to 48 inches of clearance on every side. My kitchen island guide covers sizes and seating.
Plan the range hood vent early. It needs a clear path to an exterior wall or the roof. In an open room, that path shapes your cabinet layout.
Plan the patch too. Removing a wall leaves a gap in the floor and the ceiling. Your finish plan must cover both.
What Wall Planning Adds to Your Budget
My kitchen remodeling cost guide shows layout changes adding $5,000–$20,000. That includes moving walls, plumbing, or gas lines.
An engineer’s drawing and a contractor’s bid turn that range into a real number. Get both before you commit.
Set aside 10–15% for surprises inside the wall. My kitchen remodeling budget guide shows where to save.
Questions to Ask Before You Hire
- Are you licensed for wall removal in my county or city?
- Who handles the engineer and the permit?
- Who patches the floor and ceiling after the wall comes out?
- What happens if you hit a drain, duct, or wire no one expected?
- How does the 50% flood rule apply to my address?
My Perspective: Settle the Wall Before the Look
Clients often start with finishes. I ask them to start with the wall. A beautiful plan fails when a beam, a post, or a drain forces a late change.
I coordinate the licensed engineer and contractor, so the structure and the design stay in step. My advice is simple. Hire the engineer before you order cabinets.
Sarasota Neighborhood Notes
- Siesta Key and Casey Key: Check your flood zone first. The 50% rule can shape your whole scope.
- Downtown Sarasota and Rosemary District condos: Many condominium associations review wall changes. Get the rules and written approval before you hire anyone.
- Lakewood Ranch: Newer homes often use roof trusses, so interior walls may carry less load. Your engineer still decides.
Frequently Asked Questions
Do I need a permit to remove a kitchen wall in Sarasota?
Yes, in most cases. The City of Sarasota excludes wall cutting from its minor-repair exemption. Confirm with your own building department before work starts.
Can I remove a non-load-bearing wall myself?
Sarasota County lists interior wall removal, load-bearing or not, as licensed contractor work in unincorporated areas. Hire a licensed contractor. Ask your building department about your address.
Do I need a structural engineer to open a kitchen wall?
If the wall carries load, yes. An engineer sizes the beam that replaces it. If the wall is not load-bearing, an engineer can still confirm that.
Can a kitchen remodel trigger flood-zone rules?
Yes. The City of Sarasota counts interior finishes, cabinets, and HVAC toward its 50% rule. A total at or above 50% of the building’s market value can trigger flood compliance.
How much does it cost to open a kitchen wall in Sarasota?
In my cost guide, layout changes add $5,000–$20,000. Your engineer and contractor give the exact number for your home.
Keep Reading
Let’s Talk About Your Kitchen
Free consultation. No sales pitch. Just a real conversation about your vision for your Sarasota home.
- Siesta Key
- Casey Key
- Longboat Key
- Lakewood Ranch
- Downtown Sarasota
Audrey Arthur — Audrey Design SRQ
Interior Designer in Sarasota FL | 24+ Years Experience | Indoor + Outdoor Design SpecialistAudrey Arthur is the founder and principal designer of Audrey Design SRQ. She has run her Sarasota, Florida studio since 2002 — over 24 years. Audrey works personally on every project. No handoffs, no junior designers.
Her work covers residential interiors, kitchen and bathroom remodels, whole-home renovations, and new construction. She specializes in indoor-outdoor design built for Gulf Coast humidity, salt air, and light. Each project runs from space planning and 3D renderings to material selection and contractor coordination.
Her portfolio includes homes on Siesta Key, Lido Key, and Casey Key. It also includes a Rosemary District condominium and homes in The Oaks. The studio serves Sarasota, Siesta Key, Longboat Key, Lido Key, and Bird Key. Coverage also includes Casey Key, St. Armands Key, Nokomis, Venice, and Manasota Key. She also works in Lakewood Ranch, Osprey, and Bradenton.
📍 Sarasota, FL |
🌐 Read Full Bio |
🖼 See the Portfolio |
⭐ Client Reviews |
🏠 Houzz Profile |
📞 941-321-9474