


Written by Audrey Arthur
Interior Designer · Audrey Design SRQ · Sarasota, FL · 24+ years experience
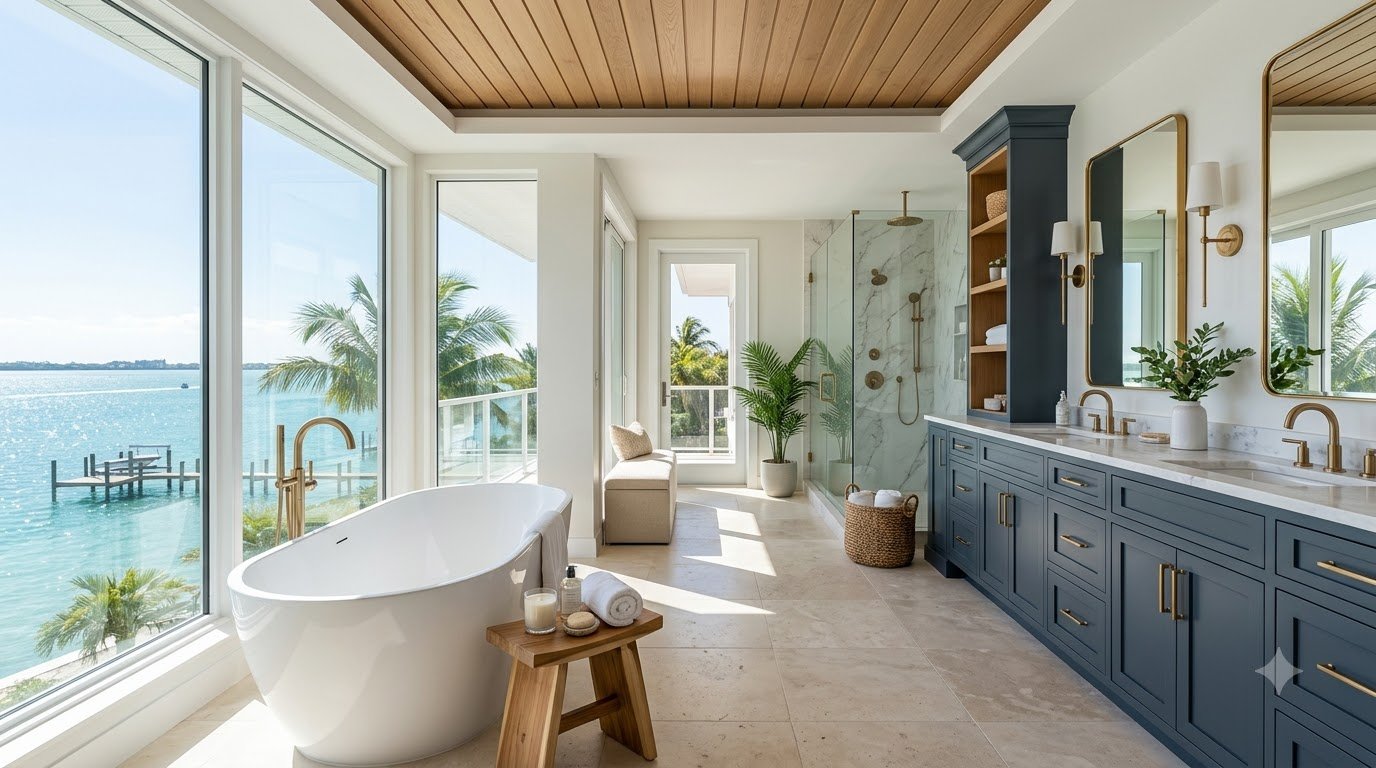
Spa Bathroom Design for Sarasota Waterfront Homes
Spa bathroom design for a Sarasota waterfront home starts with five site facts. Those are your flood zone, salt air, view, glass rules, and moisture load. Settle those first, then choose the tub, the stone, and the finishes.
A spa bath on the water feels wonderful. It also faces conditions an inland bathroom never sees. I’ve designed Sarasota homes for 24+ years, from Siesta Key to Longboat Key. This guide covers what changes when your bathroom looks out at the water.
- Before layout
- Check flood zone and the 50% rule
- Metals
- 316 stainless or coastal-rated finishes
- Glass near water
- Safety glazing within 60 inches
- Ventilation
- Sized by fixtures, not the code minimum
- Steam shower
- Its own fan on a timer
Check Your Flood Zone Before You Plan the Layout
Many waterfront lots sit in a flood hazard area. That brings the FEMA 50% rule into play.
Sarasota County explains the rule simply. Some homes don’t meet current flood rules. If work on one tops half its market value, it must be brought up to code. The county also watches for one project split across several permits. It calls that “phasing,” and it adds the permits together.
A spa bath alone rarely crosses that line. It often rides along with a kitchen or whole-home update, and then the total matters.
So check your zone before I draw a single plan. Use the FEMA Flood Map Service Center. Then read the Sarasota County 50% Rule FAQ. The City of Sarasota and Longboat Key run their own building offices. Call yours before you settle the scope.
For the full planning order, read where to start a whole home renovation.
Choose Metals That Stand Up to Salt Air
Salt air is hard on bathroom metal. Fine salt settles on every surface, and Gulf humidity starts the corrosion.
The usual answer is grade 316 stainless steel. It contains molybdenum, which grade 304 does not. That helps it resist salt and chlorides. Even 316 is not immune, so it still needs cleaning.
Here is how I apply that in a waterfront spa bath:
- Ask for 316 stainless on exposed hardware, grab bars, and drains.
- Check the warranty on brass fixtures for coastal use.
- Avoid mixing metals that touch, like aluminum against stainless.
- Wipe metal down on a schedule, not just when it spots.
A home on the Gulf side takes more salt than a canal home. I plan finishes for the harsher exposure.
Frame the View Without Losing Privacy
The view is why you bought on the water, so a spa bath should face it. But glass near a tub or shower comes with rules.
The residential code treats this glass as a hazard area. Glass within 60 inches of a tub or shower edge often needs safety glazing. That applies when its bottom edge sits under 60 inches from the floor. Your contractor confirms what your local code requires.
Privacy is the other half. Water views often mean boats, docks, and neighbors across the canal. I use a few tools:
- Raise the sill so the view sits above eye level from outside.
- Use frosted or reeded glass on the lower panel only.
- Add motorized shades that close from the tub.
West-facing glass needs extra thought. Late Gulf sun heats a room fast and fades finishes. A light-filtering shade solves both.
Size the Ventilation for a Real Spa
A spa bath makes a lot of steam, and waterfront humidity adds more. Weak ventilation shows up as mildew and peeling paint.
Code sets a low floor. The residential code requires 50 CFM for a fan on a timer. The Home Ventilating Institute recommends more for larger rooms.
| Bathroom | HVI guideline |
|---|---|
| Up to 100 sq ft | 1 CFM per square foot |
| Over 100 sq ft | 50 CFM each for toilet, shower, and tub |
| Jetted tub | 100 CFM |
| Steam shower | A separate fan, run after use |
A large primary bath with a toilet, shower, and tub works out to 150 CFM. HVI also suggests running the fan 20 minutes after a shower. A timer switch handles that for you.
Make the Spa Features Fit the House
Spa features follow the home’s structural limits, and waterfront homes often have more of them.
A stone or cast iron tub is heavy once filled. On an elevated or older home, ask an engineer to check the floor. A steam shower needs a sealed, sloped ceiling and a vapor barrier. Each choice works best when it is planned early.
For shower layouts, see my walk-in shower design ideas. For the features trending this year, read luxury bathroom design trends in Sarasota.
My Perspective: Design From the View Inward
On a waterfront spa bath, I start at the window. I find where you will soak and stand. Then I place everything else around that view.
See a finished waterfront project on the Oyster Bay, Sarasota project page.
What Changes by Neighborhood
On Siesta Key, Casey Key, and Longboat Key, start with the flood zone. Gulf-front homes there also take the most salt spray.
On Bird Key and Lido Key, many homes face bay or canal water. Privacy from boats and docks often matters more than salt.
For the full service, see my bathroom remodeling in Sarasota page. For budgets, use the bathroom remodel cost guide.
Frequently Asked Questions
What makes a waterfront spa bathroom different?
It must handle flood rules, salt air, and strong sun. It also needs privacy from the water. Those site facts shape the layout before any finishes.
Does a bathroom remodel trigger the FEMA 50% rule?
Rarely on its own. It can when combined with other work in a flood hazard area. Sarasota County adds related permits together, so check your total scope first.
What fixtures hold up best in salt air?
Grade 316 stainless steel resists salt better than grade 304. It still needs regular cleaning. Ask for coastal warranty terms on any brass or plated fixture.
Can I put a window next to my tub?
Yes. Glass close to a tub or shower usually needs safety glazing. Your contractor confirms the local code before the window is ordered.
How big should the exhaust fan be in a spa bathroom?
For baths over 100 square feet, HVI suggests 50 CFM per toilet, shower, and tub. A steam shower should get its own fan.
Let’s Talk About Your Bathroom
Free consultation. No sales pitch. Just a real conversation about your vision for your Sarasota home.
- Siesta Key
- Casey Key
- Longboat Key
- Lakewood Ranch
- Downtown Sarasota
Audrey Arthur — Audrey Design SRQ
Interior Designer in Sarasota FL | 24+ Years Experience | Indoor + Outdoor Design SpecialistAudrey Arthur is the founder and principal designer of Audrey Design SRQ. She has run her Sarasota, Florida studio since 2002 — over 24 years. Audrey works personally on every project. No handoffs, no junior designers.
Her work covers residential interiors, kitchen and bathroom remodels, whole-home renovations, and new construction. She specializes in indoor-outdoor design built for Gulf Coast humidity, salt air, and light. Each project runs from space planning and 3D renderings to material selection and contractor coordination.
Her portfolio includes homes on Siesta Key, Lido Key, and Casey Key. It also includes a Rosemary District condominium and homes in The Oaks. The studio serves Sarasota, Siesta Key, Longboat Key, Lido Key, and Bird Key. Coverage also includes Casey Key, St. Armands Key, Nokomis, Venice, and Manasota Key. She also works in Lakewood Ranch, Osprey, and Bradenton.
📍 Sarasota, FL |
🌐 Read Full Bio |
🖼 See the Portfolio |
⭐ Client Reviews |
🏠 Houzz Profile |
📞 941-321-9474