

Written by Audrey Arthur
Interior Designer · Audrey Design SRQ · Sarasota, FL · 24+ years experience
New Construction Interior Design in Sarasota, FL
Building a new home in Sarasota comes with a long list of decisions. Lot, builder, floor plan, permits. New construction interior design is the piece most homeowners bring in too late. Usually after the drywall is up. By then, the electrical is already run. I’ve watched clients spend thousands moving outlets and plumbing lines. A designer could have flagged it during framing. Bring your designer in on day one. You’ll skip almost all of that.
What New Construction Interior Design Involves
This kind of project isn’t like remodeling an existing home. There’s no wall to work around. No old layout to fix. Instead, you make foundational choices before they’re poured into concrete.
The design-build process in Sarasota FL usually starts at the framing walkthrough. That’s when I review the builder’s plans with my client. I flag anything that will limit design later. Outlet placement near furniture. Ceiling height in the primary suite. Where HVAC returns land near built-in cabinetry. Once framing is done, these fixes get expensive. Before it’s done, they’re a five-minute conversation with the builder.
From there, the scope covers what a builder’s standard allowance rarely handles well. Custom cabinetry specs. Tile and stone chosen for Florida’s humidity. Room-by-room lighting plans. A furniture and layout plan, too. So the home works the day you move in, not six months later.
Why Sarasota New Builds Need a Designer Early
Sarasota’s climate isn’t just background noise here. It drives real decisions. Gulf Coast humidity means some natural stones and unsealed woods perform poorly. I’ve seen a new build spec a beautiful honed limestone lanai. It etched and stained within a year. Nobody had flagged the material before the order went in.
Florida’s building code adds another layer. Impact-rated glass changes how light moves through a room. Hurricane strapping can limit where you run recessed lighting or hang a heavy fixture. None of this is exotic. It’s specific, and it needs someone who designs for it often, not once every few years.
Then there’s the light itself. Sarasota’s afternoon sun is intense and warm. It’s very different from diffused northern light. A cabinet finish that looks great in a catalog photo can read flat facing west. Toward the Gulf, light is intense. Building your palette around your home’s real orientation matters. It’s the difference between a house that photographs well and one that feels right.
I typically recommend walking the framed house with your builder and designer together. Do this before a single finish is finalized. It costs an afternoon. Skipping it can cost a full re-order.
Audrey’s Approach to New Construction
I get involved as early as the lot purchase when I can. No later than the framing walkthrough. My process has three stages. First, a planning session to set budget and priorities before any finish is chosen. Second, a design phase. I work directly with your builder’s team on cabinetry, tile, lighting, and millwork. Third, an install phase. I’m on-site for the walkthroughs that matter most: rough electrical, tile setting, cabinet delivery.
That third stage catches the most expensive mistakes. A tile setter working from a spec sheet alone can lay a pattern that’s technically correct. But it can still look wrong. Being there in person is the only way to catch that. I compare the pattern against the real room and real light, before it’s grouted in.
I coordinate directly with your builder instead of working around them. New construction design only goes smoothly when the designer and builder talk every week. Not through emails routed through the homeowner. That coordination is part of what you’re paying for.
An Expert Perspective: What I Tell New Construction Clients
A few years back, I worked on a custom home interior planning project in Lakewood Ranch. The clients had already picked cabinet finishes with the builder’s design center. The finishes looked fine on paper. Then I walked the framed house. I saw how western light hit the kitchen wall in the afternoon. The cool gray they’d chosen would look flat for half the day. We swapped to a warmer, slightly textured finish before the cabinets were ordered. It cost nothing extra, because it happened before production.
That’s my standing advice for every new construction client. Walk the framed house with your designer before finalizing a single finish. It costs you an afternoon. Skipping it can cost you a full re-order.
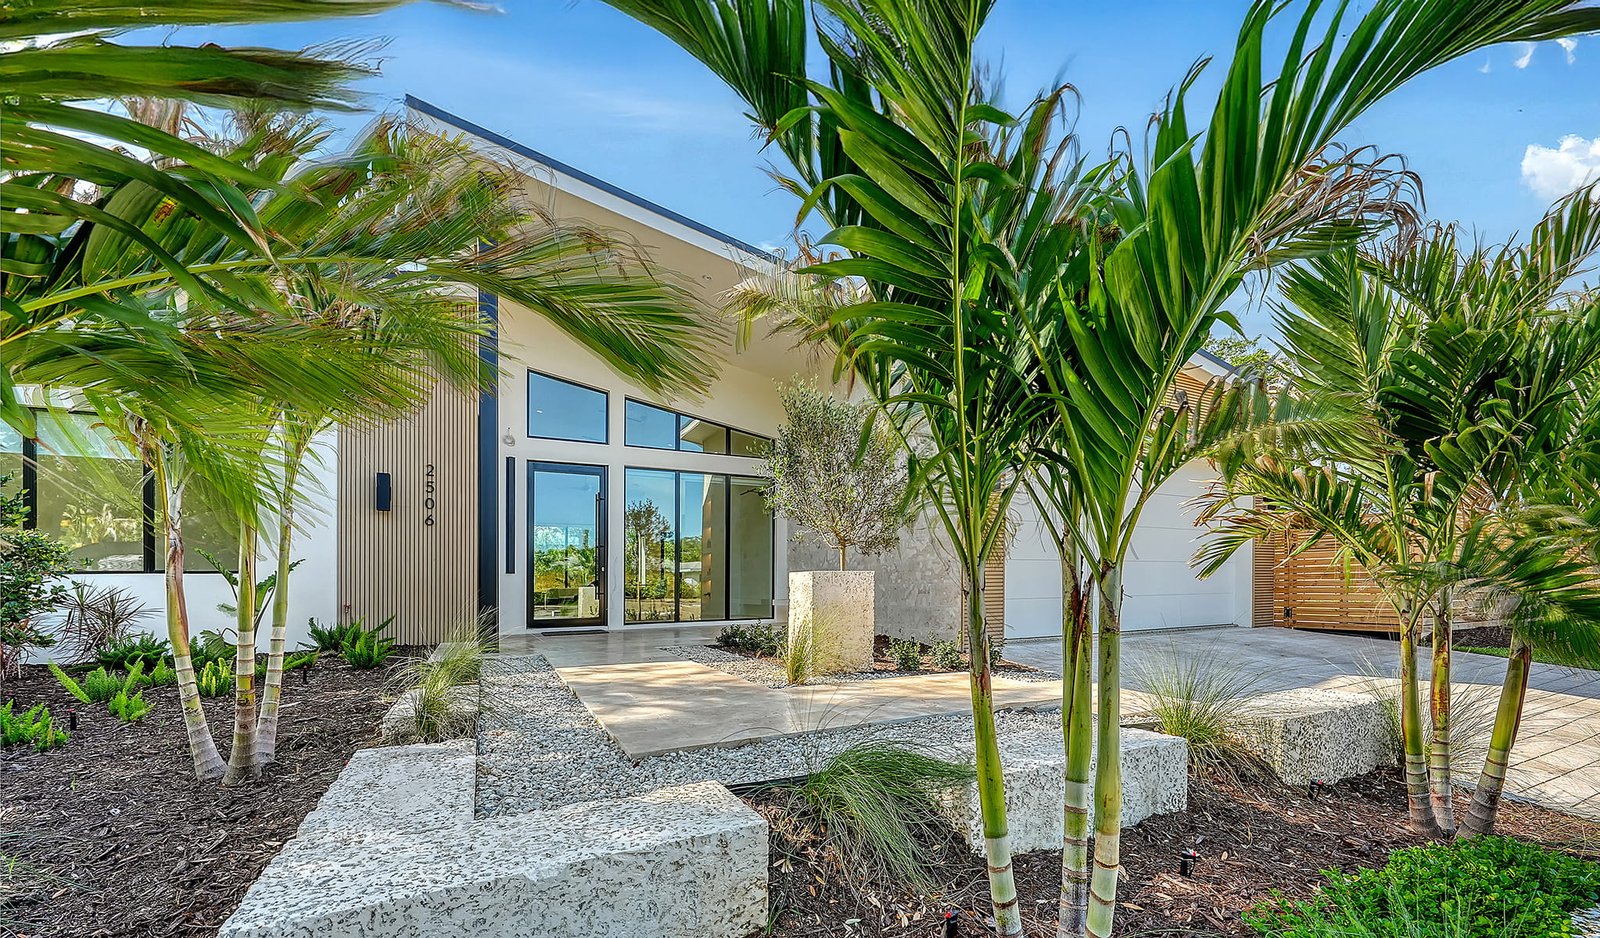
For a real example, I recently completed a new construction project on Siesta Key. We were involved from framing through final furniture placement.
Neighborhoods We Design New Construction For
Most of my new construction work right now is in Lakewood Ranch. Entire new communities are going up there. I also work infill lots on Siesta Key and Palmer Ranch. That’s where an older home is torn down and rebuilt on the same lot. Each has its own quirks. Lakewood Ranch builds tend to run larger, with more standardized floor plans. That leaves more room to customize finishes, since the shell is already efficient. Siesta Key and Palmer Ranch infill projects usually work with tighter lots and stricter setback rules. The design has to work harder with less square footage.
Wherever your lot is, call 941-321-9474 and let’s talk before your first framing walkthrough.
Frequently Asked Questions
As early as possible. Ideally before your builder finalizes electrical and plumbing rough-in. Framing stage is the latest point where major layout changes still cost little. Waiting until drywall is up means most structural decisions are already locked in.
No. Your builder’s design center handles standard allowances and options. An interior designer works alongside that process. I customize cabinetry, lighting, tile, and layout beyond what the standard allowance covers. I also catch issues the design center isn’t set up to flag.
It depends on scope. Full design-build coordination costs more than finish selection alone. During a free consultation, I’ll review your builder’s plans. You’ll get a real range for your project, not a generic estimate.
I work with any licensed builder in the Sarasota area. I’ve coordinated with large production builders in Lakewood Ranch. I’ve also worked with small custom builders on infill lots. The key is getting involved early, before decisions are already made without me.
Let’s Talk About Your New Build
If you’re planning new construction in Sarasota, I’d love to hear about it. Reach out before the framing walkthrough, not after. I’ve been Sarasota’s interior designer in Sarasota FL for over two decades. I know what new builds need. I bring that same hands-on attention to every renovation, too.
Let’s Talk About Your New Build
Free consultation. No sales pitch. Just an honest plan for your Sarasota project.
941-321-9474
Audrey Arthur — Audrey Design SRQ
Interior Designer in Sarasota FL | 24 Years Experience | Indoor + Outdoor Design SpecialistAudrey Arthur is the founder and principal designer of Audrey Design SRQ. She has run her Sarasota, Florida studio since 2002 — over 24 years. Audrey works personally on every project. No handoffs, no junior designers. She specializes in indoor-outdoor design built for Florida’s Gulf Coast humidity and light. Audrey Design SRQ serves Sarasota, Siesta Key, Longboat Key, Lido Key, and Bird Key. Coverage also includes Casey Key, St. Armands Key, Nokomis, Venice, and Manasota Key. She works throughout Downtown Sarasota, Lakewood Ranch, Osprey, Bradenton, and all of Sarasota County.
📍 Sarasota, FL |
🌐 Read Full Bio |
⭐ View Portfolio on Houzz |
📞 941-321-9474